

The Engineering Forum at the University of Edinburgh
Sector: Education
Framework: SCAPE Scotland Construction Framework
Client: The University of Edinburgh
Location: Edinburgh
Value: £35.6m
Completion: November 2025

“The Engineering Forum provides an outstanding environment for both teaching and research. Designed to support innovative approaches to integrated learning and discovery, it equips students with the skills and experience required to shape the future of engineering and technology.”
Professor Guangzhao Mao
Head of the School of Engineering, University of Edinburgh
Modern spaces for learning, research, student-led innovation and socialising have been created by the University of Edinburgh's new Engineering Forum building.
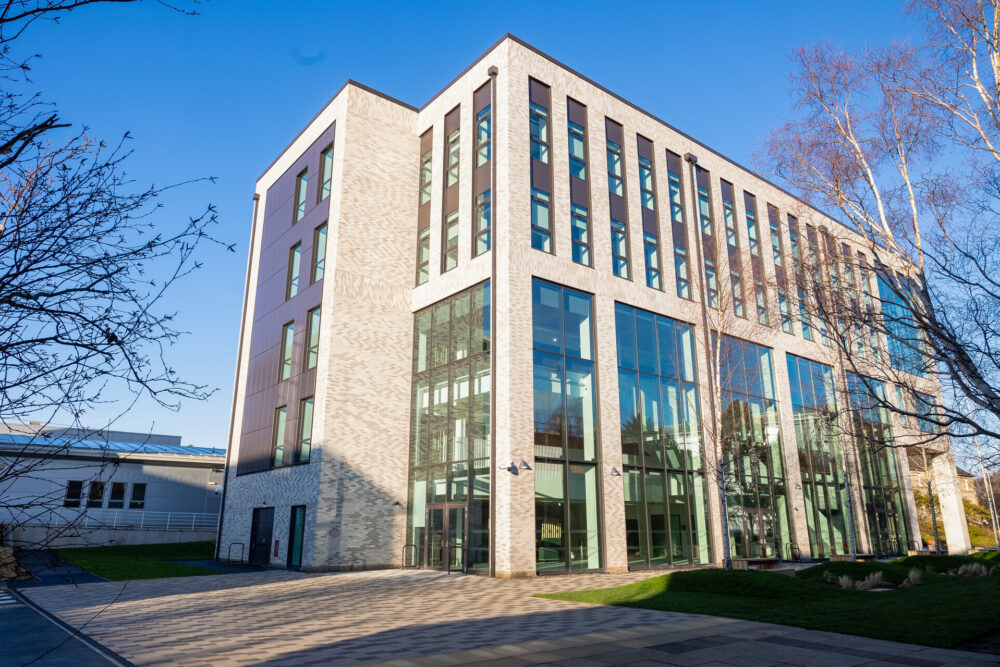
The new Engineering Forum building was built by the University of Edinburgh primarily to modernise and expand its engineering facilities, bringing teaching, research, innovation and student support together in a single purpose-built hub within the King's Buildings campus.
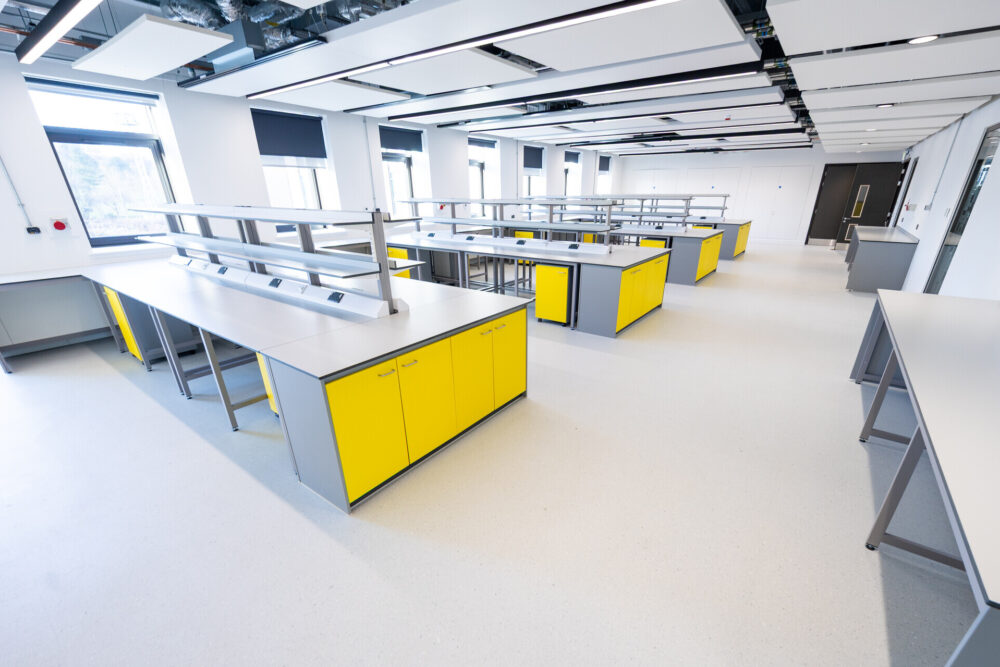
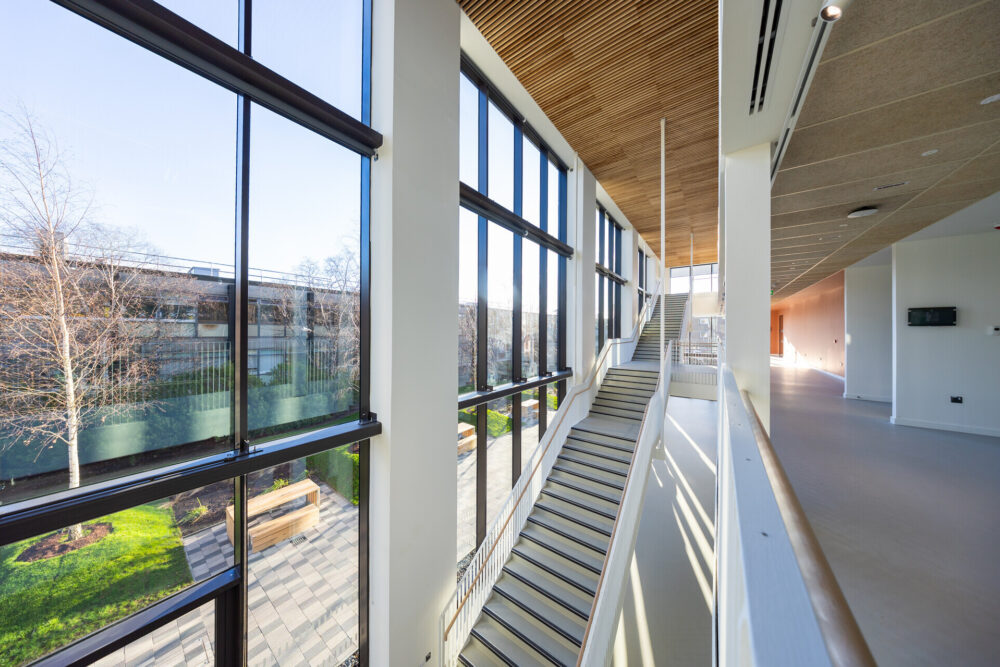
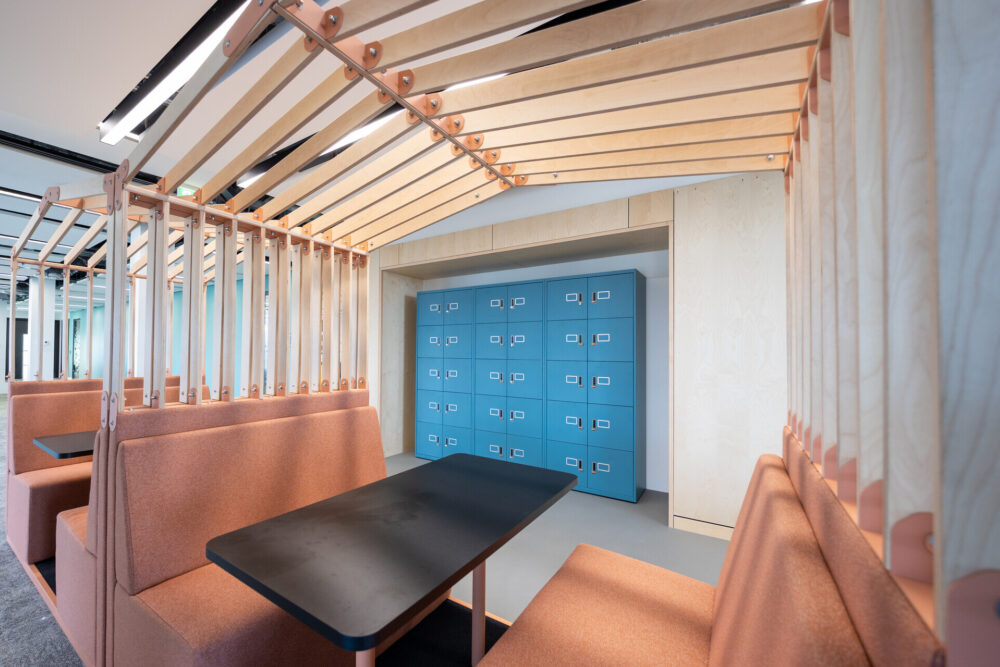
A project delivered by McLaughlin & Harvey through the SCAPE Scotland Construction Framework, the steel-framed building spans over five levels and includes fully accessible spaces for teaching, studying and meeting, including a sub-divisible 120-person conference room, two 50-seat classrooms, a student innovation teaching space, a computer teaching laboratory, a refreshed power-teaching lab, and breakout spaces.
As the dedicated base for the University of Edinburgh’s School of Engineering and home to the school’s Institute for Energy Systems (IES), the Engineering Forum building needed to support both teaching and research. This included accommodating the IES’s pioneering work into renewable energy and power systems both on and offshore.
To meet these needs, the building had to incorporate advanced technical spaces and high-specification laboratories where students could take part in hands-on learning. It also needed innovation hubs and shared collaboration areas that would support interdisciplinary working, enabling students, academics, and the school’s industry and sector partners to collaborate on research and innovation projects.
The project’s proximity to sensitive facilities, including the Scottish Microelectronics Centre (SMC), which abuts the new building, demanded a meticulous and collaborative approach to the logistics strategy and construction methodology. Recognising the SMC’s critical operations, McLaughlin & Harvey worked directly with its staff from the outset.
Space constraints between the new building’s fabric and the SMC’s gable presented a significant logistical challenge. The limited clearance prevented the use of standard access equipment such as scissor lifts or mobile elevating work platforms (MEWPs). Working with their temporary works engineer, the McLaughlin & Harvey team developed a bespoke scaffold solution that not only facilitated construction access but also ensured fire escape routes remained fully operational throughout the project.
The Engineering Forum building now provides seven high-quality teaching spaces, including four classrooms, a teaching studio, a hands-on student innovation lab, and a dedicated power teaching lab.
It brings together cutting-edge renewable energy research and state-of-the-art teaching facilities, providing a dynamic purpose-built environment for leading academics, students and sector partners.
The building will serve as a hub for sustainability leadership within the university, incorporating low-carbon technologies such as a Photovoltaics (PV) array with peak output of 17.5kW. It also features a net-zero living lab which will enable researchers to monitor the building’s energy use in real time via microsensors installed over its four floors.

Why SCAPE Scotland?
SCAPE Scotland frameworks are one of the few that allow the public sector to engage with contractors early in a project, for example during the pre-construction and feasibility stage. Through value engineering at the early contractor involvement stage, the SCAPE Scotland framework helped generate £1.3m of savings (3.48%) on the Engineering Forum project.
41.9%
of local labour was procured within 20 miles of the site
61.04%
of all project spend was spent within 20 miles of the site
93
apprentices worked on the project
£10,585.60
donated to four organisations via McLaughlin & Harvey's YouMatter Communities Fund
£47,868.94
spent with social enterprises during the project
In collaboration with:


Meet the lead:

Gary Meechan
Operations Director
Project gallery

Related case studies

Construction frameworks | Further and Higher Education
Abertay University Kydd Building and cyberQuarter

Construction frameworks | Further and Higher Education
King’s Buildings Nucleus

Start a project with McLaughlin & Harvey today
McLaughlin & Harvey work with their clients to shape the built environment in a sustainable and considerate way. Their collaborative approach means they deliver on their commitments.